
A yard functions best when circulation drives the layout. Before picking materials or drawing garden beds, successful site design maps the real lines of daily movement: dragging trash bins to the curb, carrying groceries from the driveway, letting dogs out at dusk, or walking between the kitchen and a back patio.
Kenmore properties often balance mature evergreen canopies with uneven grades and suburban parcel shapes. When you arrange an outdoor space around retained trees, natural grade breaks, and daily traffic patterns, the site feels intuitive. When you ignore those factors, you end up with muddy transit lines, stranded seating areas, and wasted square footage.
The following seven layout archetypes represent established spatial frameworks. None of them are universal templates; instead, treat them as starting strategies to test against the specific privacy demands, sun exposures, and soil realities of your lot.
1. The Welcoming Entry and Arrival Court
This layout organizes the front yard around a clear hierarchy of movement: vehicle arrival, guest approach, and service access. Rather than treating the front lawn as an ornamental afterthought, an arrival court clarifies where visitors walk, buffering the front door from street views while providing a generous pedestrian walkway separated from parking.
- The Fit: Properties where the front entry feels cramped, where the driveway dominates the facade, or where street traffic looks directly into living room windows. It establishes curb appeal by replacing patchy roadside turf with distinct entry gardens, low boundary walls or hedges, and a broad walkway that accommodates two people walking abreast.
- The Tradeoff: Dedicating front yard space to structured pedestrian circulation and deeper landing zones reduces informal open space. If you rely on the front yard for open recreation or vehicle overflow, an arrival court restricts unstructured use in favor of defined movement.
2. The Connected Active Yard
The connected active yard groups social and high-activity zones near the house, transitioning outward into open, flexible space. Kitchen doors open directly to dining terraces, which sit within clear sightlines of open lawn, play structures, or utility zones. Paths run along the perimeter rather than cutting across the center, preserving an unbroken central area.
- The Fit: Households requiring visual oversight across different zones, such as outdoor dining while watching kids or pets. Future buyers often respond strongly to this approach because it feels immediately usable, safe, and easily understood from interior windows.
- The Tradeoff: Prioritizing wide sightlines and flexible central space limits seclusion. You sacrifice the feeling of intimate, hidden garden nooks. If your property is heavily overlooked by two-story neighboring houses, keeping the central yard open can leave you feeling exposed unless outer boundaries are substantial.
3. The Perimeter Privacy Buffer
This strategy creates an inward-facing sanctuary by treating property boundaries as layered, multi-tier vegetation screens. Rather than relying solely on a flat fence, this layout uses a mix of evergreen trees, mid-story shrubs, and groundcovers to soften the boundary and screen selected sightlines. Vegetation should not be assumed to provide effective sound insulation or block every upper-story view.
- The Fit: Narrow suburban lots or properties bordering busier roads, neighborhood cut-throughs, or closely spaced two-story homes. Integrating strategic privacy planting along shared fence lines establishes privacy without creating the harsh, echoing “canyon effect” of tall, unbroken wooden fences.
- The Tradeoff: Depth. Effective vegetative screening requires horizontal bed depth—often five to eight feet or more—to let plants grow naturally without aggressive, perpetual shearing. On smaller lots, pulling boundary beds inward visibly shrinks the usable flat footprint of the central yard.
4. The Outdoor Room Sequence
Instead of one large patio that attempts to host every activity, this layout divides the yard into a sequence of distinct outdoor rooms connected by defined paths. A morning coffee terrace might sit in an east-facing corner, a dining space near the kitchen, and a sunken gathering space or reading bench tucked behind an architectural planting bed.
- The Fit: Long, narrow, or awkwardly shaped lots where a single large patio looks out of scale. Breaking the property into distinct zones makes a medium-sized lot feel significantly larger by creating a sense of discovery and varied functional destinations.
- The Tradeoff: Higher installation complexity and potential movement bottlenecks. Transitions between rooms require dedicated walkways, level changes, or structural plant buffers. If zones are laid out poorly, the yard can feel fragmented, making it harder to host large, unstructured gatherings.
5. The Planting-Led Habitat Space
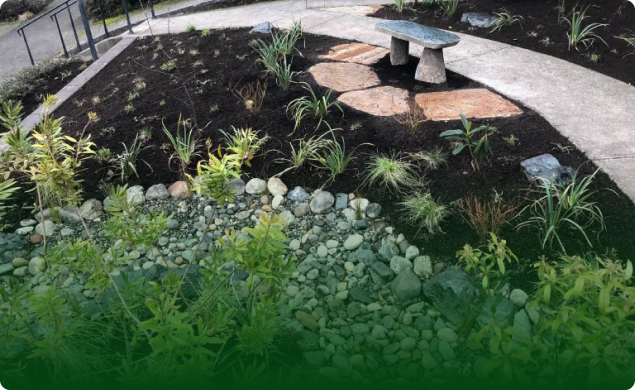
This ecological layout flips the conventional ratio of hardscape to plantings. Living beds dominate the site, threaded with permeable stepping-stone or crushed-rock paths leading to small, low-impact seating pads. Turf is either minimized to small accent areas or replaced entirely with native woodland groundcovers, rain gardens, and pollinator corridors.
- The Fit: Homeowners who prioritize supporting local biodiversity, capturing stormwater on-site, and moving away from synthetic inputs. It works exceptionally well under heavy conifer canopies where conventional lawn struggles to survive.
- Tradeoff: Less open, level ground for high-intensity sports or large outdoor furniture sets. It also requires an understanding of ecological plant succession; while long-term weeding and mowing drop, these systems need seasonal stewardship rather than basic mechanical maintenance.
6. The Grade-Adapted Terraced Plan
A grade-adapted layout begins with the existing slope and the activities you want to accommodate. Paths, planting areas, or terraces may offer options, but their suitability depends on slope stability, water movement, retained trees, and the assessment and design work the site requires.
- The Fit: Sloped properties where water sheets across the surface or where steep inclines leave half the yard inaccessible. Terracing transforms unusable hillsides into functional tiers for gardening, gathering, or stable transit between house levels.
- The Tradeoff: Structural investment and site access. Building retaining elements or importing rock requires careful planning around machinery access and slope stability. Poorly conceived grade changes can disrupt existing hydrology and damage the root zones of uphill trees.
7. The Coherent Phased Framework
A phased master plan designs the final property vision on day one but segments execution into realistic, self-contained stages. Phase one typically addresses drainage, soil stabilization, and foundational circulation. Phase two introduces core living surfaces and primary boundary plantings. Later phases layer in accent gardens, secondary seating, or garden structures.
- The Fit: Properties undergoing extensive renovations, or homeowners who want an intentional long-term design without funding the entire build at once. It prevents the common mistake of installing a patio or garden bed early, only to tear it up later to run drainage lines or bring in heavy machinery.
- The Tradeoff: Requires patience and design discipline. You must live with interim conditions—such as mulched holding zones or temporary groundcovers—while waiting for subsequent phases. Changes in household priorities over time can also tempt you to abandon the master plan midway through.
How Water, Trees, and Grades Alter the Drawing
A layout on paper must bend to the physical constraints of the ground. In this region, three primary site factors frequently alter initial concepts:
Water and Surface Flow
Winter rainfall patterns can reveal low spots, saturated zones, and roof runoff paths. Record these observations before committing to gathering areas or lawn. Whether a space needs a different use, further drainage investigation, or a site-specific water-management design depends on what is causing the wet conditions.
Retained Tree Roots
Mature trees can be essential to the layout, and their roots may extend well beyond the canopy. Excavation, compaction, and grade changes near retained trees need careful assessment. Kenmore design and planning should establish which areas need protection and where specialist advice is necessary before choosing paths or structures. Ask the city about current review requirements before clearing or altering grades near existing trees.
Topography and Runoff
Slopes affect equipment access and water movement. If water appears to arrive from an upper lot, record where it enters and discuss its source and implications before fixing the layout. Any proposed change to grading or drainage needs assessment of its effects on the property and neighboring parcels.
Designing for Usability, Winter Light, and Resale Appeal
Resale value in landscape design rarely comes from hyper-specific, high-cost novelties. Prospective home buyers gravitate toward properties that feel spacious, coherent, and easy to maintain.
A yard that shows clear drainage, intuitive circulation, and functional outdoor living space communicates that the property has been cared for. Conversely, complex water features with specialized mechanical needs, overgrown invasive plantings, or structural walls showing signs of hydraulic failure represent immediate liabilities to buyers.
Winter usability is another major factor. Western Washington experiences long stretches of damp, low-light conditions from October through April. A yard designed only for sunny July afternoons will sit abandoned for most of the year. Consider:
- Hardscape drainage: Discuss surface drainage, footing, and wet-weather usability when choosing materials; a material name alone does not establish how quickly a particular path will dry.
- Lighting corridors: Low-voltage, warm down-lighting along paths and entries keeps outdoor spaces accessible during dark winter afternoons.
- Winter garden structure: Incorporating evergreen foliage, varied bark textures, and structural stone ensures that views from inside the house remain visually interesting when deciduous plants are bare.
- Maintenance pathways: Designing clear, three- to four-foot routes for wheelbarrows, garden carts, and waste bins ensures ongoing Kenmore landscaping maintenance remains efficient rather than a seasonal battle against mud and tight squeezes.
Comparing the Layout Approaches
The table below outlines how each layout handles primary functions, maintenance intensity, and physical space requirements.
| Layout Approach | Best Suited For | Maintenance Profile | Primary Tradeoff |
|---|---|---|---|
| Arrival Court | Wide front yards; dominant garages | Low to moderate | Reduces open front-yard lawn |
| Connected Active | Busy households; high-frequency entertaining | Moderate | Less seclusion; exposed central zones |
| Privacy Buffer | Closely spaced homes; street-facing lots | Low to moderate once established | Consumes substantial bed depth |
| Outdoor Rooms | Long, wide, or multi-use rear yards | Moderate to high | More path surfaces; segmented space |
| Habitat Space | Shaded lots; low-input goals; natural areas | Stewardship-focused (low mechanical) | Limited flat turf for play |
| Grade-Adapted | Sloped or uneven terrain | Moderate | Higher upfront construction demands |
| Phased Framework | Long-term transformations; staged budgets | Varies by active phase | Requires temporary holding phases |
Questions to Build Your Site Design Brief
Before meeting with a landscape designer or starting a schematic plan, clarify your site’s real-world parameters. Answering these questions helps turn abstract layout ideas into an actionable design brief:
- Access: Where do service workers, wheelbarrows, trash cans, and pets need to move on a weekly basis? Is there unobstructed side-yard clearance?
- Sightlines: Which interior windows do you look out of most frequently, and what do you want to see? Where do neighbors have an unobstructed view into your living areas?
- Water Movement: Where does water stand during a steady winter rain? Where does roof water discharge, and does it drain away from the foundation?
- Tree Protection: Which mature trees on the lot are non-negotiable assets that must be protected from compaction, root cutting, or grade changes?
- Time Commitment: How many hours per month are realistically available for landscape care? Do you prefer seasonal pruning and weeding, or simple structural stewardship?
- Pacing: Does this property need an immediate, full-scale installation, or does it make sense to establish infrastructure and primary canopies first?
If you are ready to evaluate your property’s topography, soil conditions, and spatial flow, Rutheo Designs provides site-specific concept planning and ecological landscape design. We work with the natural systems of your land to create functional outdoor spaces that settle cleanly into the surrounding Pacific Northwest environment.