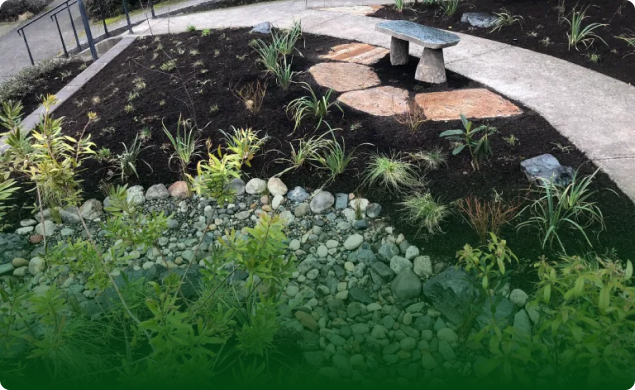

A landscape drawing earns its keep when an installer can price and place the work without guessing. For a contained Seattle planting bed, a field sketch may record enough. A patio, path, drainage route, retained tree, or second bidder can require a scaled plan because each feature fixes the location of another.
At Rutheo Designs, we match the drawing detail to the decisions that must survive the handoff. The goal isn’t a more formal-looking package; it is to keep removals, quantities, work limits, and connected features consistent from estimate through installation.
The practical test is simple: which choices can still be made in the yard without changing the scope or price, and which must be settled first? Start with what the drawing has to carry after the original conversation is over.
A Drawing Has to Survive the Handoff to Installation
A proposed path can feel obvious while a homeowner points from the gate toward a planting bed. An installer preparing an estimate may read it differently. Does the path end at the gatepost or the fence line, and which plants stay? How wide is the bed after the edge moves? Those gaps can change quantities and what the installer prices.
We judge a drawing by what it has to carry from the yard visit into installation. For a contained planting bed, especially when one crew has walked the site and will place the plants, a marked plan can show the work area, what stays or goes, and the planting intent. The crew can then make sensible adjustments on the ground.
More detail becomes useful when one location controls several others. A patio edge may set the path alignment; the path may need to clear a downspout; a drainage route may need to stay outside the planting area. If two installers price those relationships differently, their totals no longer describe the same yard. A measured base lets each person read where the work begins, ends, and meets the next feature.
If the same people cannot make the remaining choices on site without changing the scope, the drawing should fix those relationships before the estimate becomes the working plan.
When a Field Sketch Is Enough for a Contained Planting Job
A foundation bed beside the front walk can remain a contained job when tired shrubs come out, a Japanese maple stays, and a new part-shade planting goes in during one visit. The basement window, downspout outlet, and walk edge give the bed visible limits. No patio, retaining edge, irrigation change, or grading work is part of the estimate.
Our field design and concept planning can stay within this one bed. A field sketch or marked plan can identify the area, note what stays and goes, and carry the planting idea into the estimate. Because the same team can lay out plants before digging, the crew may shift a fern around a maple root or adjust the front row along an irregular walk edge. If the choices reach beyond that contained scope, a garden-coaching consultation can help clarify the project before you decide how detailed the drawing needs to be.
Even this limited plan needs enough written detail to prevent a surprise on installation day. We would want the estimate or accompanying notes to identify:
- the bed limits and any edge work;
- plants to remove and retain;
- the plant list or allowance and quantities;
- who approves final placement in the yard.
An estimate that says only “new planting” can still leave the homeowner and crew with different ideas about removals and plant count.
These notes record the choices that affect labor, materials, and homeowner approval while leaving small placement adjustments to the crew. Field planning is not a fixed package, so the homeowner should confirm which drawing, notes, and plant information come with the installation estimate.
Add a patio edge, a fixed runoff route, a second bidder, or next year’s adjoining work, and on-site judgment no longer carries the whole handoff. Those connected locations need more definition.
When Scaled Relationships Need to Be Fixed Before Bids
A patio below the back door on a sloped lot creates a different handoff. A low retaining edge will meet the patio, a path must reach the side gate, and winter runoff needs a documented route through the same area. A mature cedar will remain, future low-voltage conduit needs a sensible location, and two installers will estimate the built work while planting on the upper slope waits.
Two feet can change more than the patio’s appearance. One installer may assume a compact patio while another carries its edge farther toward the slope. One may include excavation up to the retaining edge, while the other stops at the patio. If the runoff route and later planting boundary exist only in conversation, either can disappear from an estimate even though the homeowner thought both were included.
Because the patio, path, water route, and later work share the same ground, we would use a scaled schematic plan to keep the features on one measured layout. The patio edge, retaining line, path, retained tree, runoff intent, conduit location, planting areas, quantities, and work boundary can all refer to that base. Our schematic plans include a plant schedule and vision board, which connect plan symbols to selected plants and materials without forcing every visual choice into a construction note.
The measured layout coordinates those decisions, but it does not automatically supply every technical document. Retaining work may need structural input; drainage or grading may require added calculations and details. A survey, permit drawing, or electrical plan may also be separate, depending on the property and proposed work. We do not treat the schematic as an answer to those separate requirements. Before pricing or building, the homeowner may need to confirm whether separate professional documents are required, who will provide them, and what the installer is pricing without them.
With the same layout in hand, the homeowner can see whether both estimates cover the same patio footprint, path, water route, and work limit. A lower bid may still be the better choice, but it no longer looks lower simply because it priced a smaller or less complete version of the yard.
Compare the Deliverables Before You Compare the Price
Bids are comparable only when both installers price the same patio edge, removals, water route, and plant count. A detailed drawing cannot rescue a vague estimate, while concise notes can support a clear one.
| Item to compare | Field notes or concept sketch | Scaled schematic plan |
|---|---|---|
| Measured base | Mark the bed edge and major landmarks as needed. | Uses one measured layout for connected features. |
| Fixed dimensions | Confirm any lengths the crew must hold. | Shows connected edges and widths to scale. |
| Removals and retained plants | Mark each one in the notes or drawing. | Check that each one appears on the plan or notes. |
| Plant quantities or schedule | A list or allowance may carry the count. | Our schematic includes a plant schedule. |
| Material intent | Brief notes or images may be enough. | Confirm whether visual selections include construction specifications. |
| Drainage or grade information | Record the intent and any separate document needed. | Additional drainage, grading, or engineering documents may still be needed. |
| Future work boundary | Mark what the crew must leave undisturbed. | Tie the boundary to the measured layout. |
| Revision record | Identify the marked copy the crew will use. | Send every bidder the same dated plan. |
| Intended users | Often works when one crew already knows the yard. | Helps several bidders read the same measured relationships. |
Before comparing estimates, ask:
- Who will install it? A crew that walked the site with us knows more than a new installer.
- How many bids will you request? Every bidder needs the same quantities, edges, and removals.
- What connects? A path, retaining edge, downspout route, and planting area may need common dimensions.
- What must later work meet or preserve? Mark the conduit, tree, access route, or built edge before work hides it.
A homeowner may still be deciding whether a soggy lawn edge should become planting, a path, or a drainage repair. Garden coaching can help settle that direction before a drawing level is chosen.
Choose the Smallest Plan That Removes the Expensive Unknowns
Before accepting an estimate, put the drawing beside the written scope and ask the installer to point out the work limits, quantities, retained plants, and unresolved decisions. If an item appears in one document but not the other, settle it before the crew arrives.
For the contained foundation bed, moving a fern around a maple root during layout is a reasonable field adjustment. Removing the wrong shrub, blocking the downspout outlet, or arriving with the wrong plant count changes the work. If the homeowner and crew can identify those boundaries together, adding scale may not improve the handoff.
The sloped backyard has less room for interpretation. If a bidder must guess where the patio stops, whether excavation reaches the retaining edge, or where the future planting boundary begins, we would fix those locations before accepting the price. The same applies when a conduit or runoff route must survive installation without being buried or built over.
Any separate technical documents should be named in the handoff, along with who will provide them. We choose drawing depth by the consequences of what remains unsettled.
Choose a field sketch when the remaining choices can be made in the yard without changing what the installer prices. Choose a scaled plan when dimensions, water routes, quantities, bidders, or later work must agree before anyone starts digging. In either case, the drawing and estimate should describe the same job.
If you are preparing to request bids, bring us the project area, the work you expect now, who will install it, and anything a later crew must preserve. We can help identify what needs to be fixed on paper and what can stay flexible in the yard. Schedule a consultation with Rutheo Designs to review the handoff before installation.