A Shoreline yard can look open enough for a patio or play area until mature roots, winter runoff, and a sloping grade claim the same ground. Moving soil or drawing hardscape too early can block construction access, redirect water, or push work into a tree question that needed attention first.
At Rutheo Designs, we begin with a shared site record. We mark retained trees and visible roots, walk the yard during steady rain, trace the grade and existing routes, and place the household’s priorities on that same sketch. The point is to find a footprint that can be built and maintained without creating a new conflict.
Start with what winter reveals before drawing the new yard.
Walk the Yard in Winter Before You Draw the New One
A steady January rain may reveal a narrow stream crossing the lawn from the driveway, slipping past an exposed cedar root, and settling beside the patio step. A spot intended for a play area can look level from the kitchen window while the wet-weather walk reveals a soft lower edge and a steady pitch toward the neighbor’s fence.
That wet-weather walk tells us something a dry August visit cannot. We photograph where water enters, widens, collects, or disappears and where it meets the house, paving, lawn, and planting beds. At the same time, we mark trunks, visible roots, low branches, steeper ground, and the routes people already use. Shoreline’s Surface Water Utility notes that runoff from hard surfaces can contribute to drainage and flooding problems. In the yard, we need to see where that water goes next.
The hoped-for changes belong on this record too. A patio is more than an empty rectangle. Its base meets the existing grade, its edge can alter the path of water, and the route used to build it may pass beneath the canopy. A play lawn may need firm, nearly level ground, while a planting bed can often use a less regular part of the slope.
We are not choosing a solution on this first walk. We are making an honest map of the yard in its wet season, awkward parts included. With trees, water, grade, hard edges, and daily use on one page, we can ask which proposed feature has room to move, shrink, or change shape.
Mark Mature Trees and Construction Access on the Same Plan
A seating terrace between the back door and two mature conifers can look generous on a sketch while the only route from the driveway passes beneath the canopy and across visible roots. Excavated soil needs somewhere to go, materials need to come in, and the terrace base meets the grade near both trunks.
Each retained trunk goes on the plan with its visible roots, canopy context, and current ground level. We add the proposed hardscape edge and note where it appears to require excavation or fill. Then we draw the real route for people, tools, and materials. Construction access is part of the project’s footprint. Leaving it out can make a sensible finished layout depend on an unsuitable way to build it.
Shoreline’s current tree information raises useful questions at this point. Is a tree on private property or in the public right-of-way? Is it near a mapped stream, wetland, or steep slope? Could the proposed grading or access affect a tree meant to remain? The answer depends on the address and scope, so we confirm what review applies instead of treating trunk size as the whole rule or making our own determination about the roots.
The drawing may show that the terrace should shift, lose a corner, or use another construction route. It may show that we need more tree information before testing its size. Either finding is useful. The plan now reflects both the space the homeowner wants and what it would take to build it.
Trace Winter Runoff Before You Move Soil
On a short lot that drops from the driveway toward a lower backyard fence, water may leave the roof at an upper corner, cross a compacted strip beside the house, and join a thinner flow from the driveway edge. Some collects at the bottom of the lawn; some continues beneath the fence. We record what happens without assuming that the current route should remain or can be redirected.
On the same drawing, arrows show where water enters, bends around paving, spreads across grass, collects, and leaves during the visit. Photos from fixed spots help compare a light shower with a longer wet spell. We also note damp ground that appears without a visible surface stream. The lowest point on a sketch does not always explain the whole route.
The homeowner wants level play space where those two flows meet and a native planting strip along the sunny edge. Moving soil first could erase evidence and change the grade before the plan accounts for the result. Nor do we assign the planting strip the job of receiving runoff simply because it lies downhill.
This part of the drawing does not select a drain, garden, pipe, or outlet. It shows which elevations and connections need closer study and whether a use area should move. When the route remains unclear or the proposed work could alter it, a drainage and water-flow assessment can inform the next drawing. We preserve the wet-weather evidence before making grading or material decisions.
Fit Level Uses Into the Grade Instead of Flattening the Lot
The short lot has four requests: play space, a patio near the back door, a route between them, and native planting. Only one open portion is close to level, and winter water crosses its lower edge. Rather than treating the whole slope as ground to flatten, we decide which use truly depends on firm, level space.
The play area may need the clearest uninterrupted ground. A smaller patio may fit closer to the house if its edge stays out of the observed water route and leaves workable construction access. The connecting path needs to join those places comfortably, but it does not need to turn every grade change into another level pad.
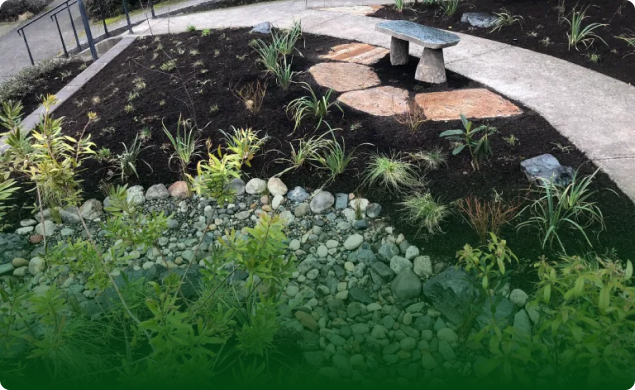
Planting can occupy irregular ground, although that does not make every leftover slope a good bed. A detailed perennial border below the play area may look workable on paper while upkeep requires carrying mulch down slick ground, balancing while weeding, or dragging a hose across the main route. A simpler planted zone with reachable edges may work better there. Our guide to slope planting and erosion control takes up the separate questions of planting and visible erosion.
The result may be one modest level use area rather than a broad platform that holds everything. That keeps the existing grade readable, respects the tree and water information already on the plan, and gives each area a practical maintenance route. Before drawing walls or moving soil, we test whether the household’s priority fits the least conflicted ground.
Resolve the Tightest Conflict Before Choosing Materials
The tightest conflict on this plan sits at one downhill corner of the patio. It reaches toward visible conifer roots, pinches the only practical route from the side gate, and occupies the place where winter water bends toward the lower lawn. Choosing a paving finish for that corner would be premature; the footprint itself is the problem.
We circle the collision and ask what can move. The tree context, observed water route, and existing grade are conditions to work with. The patio is still a line on paper, so we shorten its downhill edge and pull the corner toward the house. The play area stays on the least conflicted open ground, while the side route remains available for installation and later yard work. This is where Shoreline design planning becomes specific: one adjustment has to make sense across the tree, water, grade, use, and access layers.
Maintenance exposes weak arrangements quickly. If the original patio corner remained, the narrow strip behind it could collect needles and washed soil without leaving a comfortable way to move a wheelbarrow or reach the planting beyond. An attractive surface would not fix that gap. Pulling the corner back preserves access and keeps the wet-weather route visible for future observation.
Once the revised footprint works on the plan and on the ground, material choices become useful. They affect appearance, footing, installation, and upkeep, but they cannot rescue a use area placed at the yard’s most crowded point. We settle where the space belongs before deciding what it should be made from.
Check Shoreline Maps, Tree Rules, and Rebate Timing Before Work Starts
With the patio corner revised, the sketch shows trunks, visible roots, access, grade, winter water, and proposed work. Shoreline’s Property Information map can screen an address for mapped environmentally sensitive areas, permit information, and parcel context. If a mapped slope or critical area appears near the work, we take that question to the City; the map is not a field determination.
The sketch also sharpens the tree questions. Is each tree on private property or in the right-of-way? Could grading or access affect a retained tree near a mapped stream, wetland, or steep slope? Shoreline directs project-specific questions to Planning and Community Development. As checked July 19, 2026, the City anticipated updated tree regulations in fall 2026, so we would confirm the rules in effect when work is planned.
The City also needs an accurate description of the work. We can ask whether soil movement, hardscape changes, access, or work near a critical area requires clearing-and-grading review. Shoreline’s clearing and grading page explains the review route and provides a form for engineering questions. The water arrows help frame a surface-water question, but they do not identify an approved discharge point or design solution.
If a voluntary rain garden or native landscape is being considered, timing matters. As of July 19, 2026, Shoreline’s Soak It Up page said 2027 site visits would run from September 1 through November 25, with applications opening September 1. It required a site visit before applying and excluded work already started. The schedule does not establish that a property qualifies and should be rechecked before use.
Bring the sketch, wet-weather photos, and current City answers to a Rutheo consultation. We can revise the plan before demolition or installation removes better options.
The first useful plan connects what winter rain revealed with retained trees, workable access, existing grade, and the way the household wants to use the yard. It also shows which questions still belong with the City or design team.
We would rather move a patio line on paper than discover during demolition that a water route, root area, or the only practical way into the yard was an afterthought. When several conditions compete for the same space, bring us the wet-weather photos and rough sketch. We can help shape them into a Shoreline yard plan before materials or planting lock in the wrong decision.