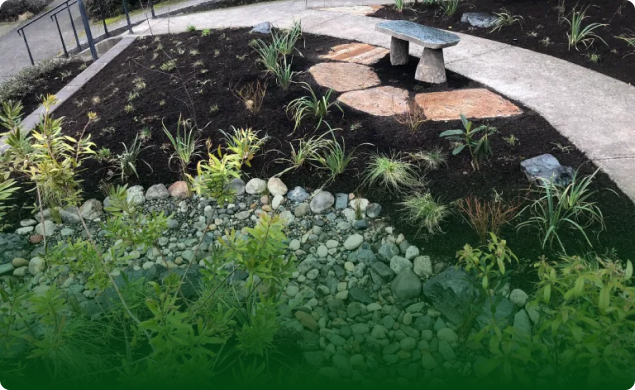

Preparing for a landscape consultation is fundamentally an exercise in gathering facts. When you invite a designer, landscape architect, or contractor to your Bellevue property, the productivity of that first hour depends directly on the clarity of your site information. Rather than spending weeks trying to draft your own blueprint or guessing which retaining wall block to buy, your most valuable contribution is a clear site-context brief: a record of how your household lives outdoors, where water moves when it pours, what plants currently thrive, and where property boundaries and city codes intersect.
A thoughtful brief keeps initial conversations grounded in practical reality. It prevents expensive design revisions later and helps your team focus on solutions tailored specifically to your parcel’s microclimate and topography. If you have assembled your site observations and clarified your priorities, take the completed brief to Bellevue landscaping services to discuss the appropriate next workstream.
Establishing Functional Requirements Before Drawing Layouts
Outdoor spaces must solve functional problems before they address aesthetic desires. Before sketching patio curves or selecting flagstone, define the programmatic requirements of your property across five core categories: everyday use, environmental comfort, ecological health, maintenance capacity, and phasing.
Everyday Use and Circulation
Start by mapping human activity. Consider how you move from the interior to the exterior, where service areas belong, and how distinct zones should interact.
* Primary gathering: Determine whether you need space for large family dinners, quiet morning coffee for two, or open lawns for children and pets.
* Circulation corridors: Identify logical paths from the driveway to the backyard, side-yard trash storage access, and connections to utility zones.
* Storage and staging: Account for firewood, composting bins, tool sheds, and seasonal furniture storage without sacrificing prime garden views.
Environmental Comfort and Microclimates
Microclimates can vary across a single property. Document how temperature, wind, sun, and shade change across your own site so those observations can inform the consultation.
Ecological Integrity Without Synthetic Inputs
A resilient landscape functions as an interconnected living system. Establishing a chemical-free standard from day one protects soil biology, local bird populations, and the Lake Washington and Lake Sammamish watersheds. Prioritize living root systems, organic mulches, and biological soil remediation over synthetic fertilizers, chemical fungicides, and toxic weedkillers. Healthy native soil ecology naturally outcompetes weeds and suppresses soil-borne pathogens.
Maintenance Realism and Phasing
Be candid about the time you or your hired help will dedicate to maintenance. A fine-textured perennial border demands hours of weekly deadheading and weeding; a native woodland understory of sword fern, salal, and vine maple requires little more than seasonal cleanup and arborists’ wood chips. If your budget or property size warrants a multi-year build, identify which zones deliver immediate lifestyle value and which can wait for future construction phases.
Documenting Baseline Site Conditions Prior to On-Site Meetings
Professional designers rely on objective site data to evaluate feasibility. Gathering preliminary property facts before your consultation helps illustrate how site conditions define project scope from the very first walkthrough.
+-------------------+-------------------------------------------------------------+
| Site Factor       | Details to Record for Your Consultation Brief               |
+-------------------+-------------------------------------------------------------+
| Slope & Grade     | High/low points, terraced banks, toe-of-slope dampness       |
| Hydrology         | Surface ponding, downspout outputs, neighbor runoff entry   |
| Solar Exposure    | Summer/winter sun angles, structural and canopy shade       |
| Property Access   | Gate clearances, side-yard widths, steps, overhead wires    |
| Utilities         | Known utilities, visible infrastructure, exterior hose bibs  |
| Canopy & Assets   | Significant tree species, root zones, healthy plantings     |
+-------------------+-------------------------------------------------------------+
Take time to walk the perimeter with a notebook and tape measure:
* Slope and elevation changes: Note where the ground rises or drops significantly. Hillsides alter not only construction access but also how water moves across the property.
* Canopy and tree health: Identify existing mature trees, particularly native western red cedar, Douglas fir, and bigleaf maple. Note root flares encroaching on proposed living areas or signs of canopy thinning.
* Access constraints: Measure the narrowest point between your house foundation and side property lines. Contractors need to know whether mini-excavators and tracked haulers can reach the backyard or if materials must be moved by hand.
* Underground infrastructure: Record the utilities and visible infrastructure you already know about, along with any questions that need qualified review.
* Existing assets: Mark elements worth keeping, such as established stone walls, mature specimen rhododendrons, or healthy native plant communities.
Distinguishing Visible Property Symptoms from Structural Solutions
Homeowners often arrive at initial consultations with preselected engineering solutions: “We need a French drain along the lawn” or “We need to pour a four-foot concrete wall on the slope.” Arriving with predetermined solutions can narrow the design scope prematurely, sometimes leading to costly, over-engineered fixes when simpler biological or grading adjustments would work better.
Instead, document the raw physical symptoms you observe through the seasons:
- Symptom: Water ponds in the middle of the turf for three days following an autumn rainstorm.
- Premature solution: Digging an extensive gravel trench system across the property.
-
Why wait: Record the observation and have qualified professionals assess the appropriate options in the context of the property.
-
Symptom: Soil sloughs down the backyard hill during sustained winter rains, burying the edge of the lower pathway.
- Premature solution: Commissioning an expensive engineered concrete retaining wall.
-
Why wait: Record the observation and have qualified professionals assess the appropriate options in the context of the property.
-
Symptom: Grass will not grow beneath the Douglas firs on the east lot line, leaving a patch of muddy, exposed earth.
- Premature solution: Reseeding with high-maintenance turf every spring or installing synthetic turf.
- Why wait: Record the observation and have qualified professionals assess the appropriate options in the context of the property.
Accounting for Local Bellevue Regulations and Environmental Protections
Bellevue features diverse topography, expansive tree canopies, and sensitive watershed networks. As a result, residential landscaping frequently intersects with municipal requirements. Flagging these regulatory considerations early ensures your plans remain feasible and prevent costly permitting delays.
Do not attempt to make a definitive permitting determination on your own. Instead, assemble questions for your design team, municipal planners, or qualified geotechnical and arboricultural professionals based on the following:
- Earth movement and grading: Review the current City of Bellevue clearing and grading guidance with your project team to identify questions for City or qualified-professional verification.
- Tree canopy preservation: Before removing trees or undertaking excavation near root zones, review the City’s tree-removal-only guidance and bring the resulting questions to the appropriate reviewer.
- Critical areas and buffers: The presence of critical areas on or adjacent to a site can affect development, so record the concern for City or qualified-professional verification.
Always direct regulatory, structural, and critical area questions to the City of Bellevue Development Services Department or a qualified civil or geotechnical engineer.
Structuring Household Priorities, Budget Ranges, and Decision Rights
Landscape investments run smoother when the household agrees on priorities and boundaries before inviting outside professionals to the table. Ambiguity about budget or decision-making leads to scattered initial meetings and wasted design time.
Use this framework to organize your internal household brief:
- Classify must-haves versus nice-to-haves: Must-haves solve functional failures (e.g., directing foundation runoff safely away, creating a safe access route down a steep side yard). Nice-to-haves add discretionary comfort (e.g., a built-in outdoor gas fire pit, bespoke cedar screening, low-voltage path lighting).
- Clarify explicit avoidances: Document what you do not want. This might include slippery stone surfaces, high-water lawn spaces, plants toxic to dogs, or synthetic maintenance inputs.
- Establish an investment range: Rather than searching for an exact cost up front, establish an honest investment range your household is comfortable spending. This allows designers to propose appropriate materials—such as selecting local basalt boulders and dry-stacked stone over imported cut flagstone and mortared concrete masonry.
- Identify project phasing preferences: Decide whether your household wants a comprehensive master design built all at once, or a master plan broken down into actionable phases executed over two or three years.
- Assign decision rights: Designate one primary point of contact for your household. Conflicting instructions from co-owners can stall planning, create mixed messages, and drive up initial consulting fees.
Selecting the Appropriate Project Workstream for Your Property
An effective initial landscape consultation will not hand you a finished construction drawing on day one. Instead, it provides a professional evaluation of your brief and points your property toward the right specialized path forward.
The structured landscape design process aligns your property data with distinct workstreams:
- Master planning and conceptual design: Ideal when your property needs a comprehensive spatial overhaul, circulation re-engineering, and long-term functional zoning before any construction begins.
- Site drainage and grading mitigation: The correct focus when foundation water, saturated slopes, or sheet flow threaten structural assets and must be resolved by earthwork and grading specialists.
- Ecological planting design: Best suited for established properties where hardscapes are sound, but garden beds require restoration using drought-tolerant, chemical-free native and adapted plant selections.
- Hardscape and structural masonry: Focused on building terraces, patios, retaining walls, walkways, and durable outdoor living infrastructure.
- Irrigation efficiency and soil stewardship: Appropriate for refining existing gardens with smart, low-volume drip irrigation, biological compost applications, and long-term organic soil care.
If you have assembled your site observations and clarified your priorities, take the completed brief to Bellevue landscaping services to discuss the appropriate next workstream.