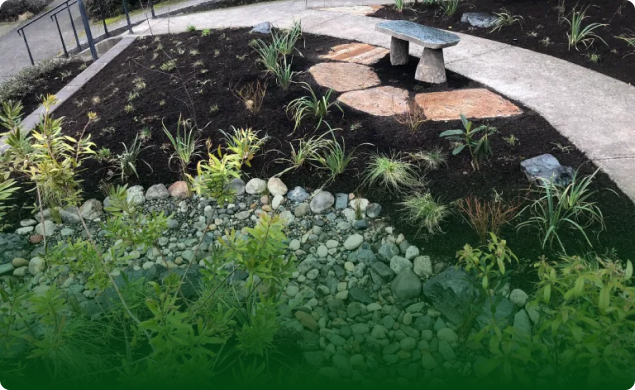

A wish list outlines aesthetic and functional intentions, but physical site conditions help shape the questions behind labor, logistics, and technical scope. When planning an outdoor renovation in Seattle, the natural impulse is to begin with features: a stone dining terrace, built-in cedar seating, architectural plantings, or an open lawn. Yet presenting an identical list of features to different design or construction teams can yield different interpretations of the project.
This variance can arise when physical blanks in the property remain open questions. One team may assume uncomplicated access, dry ground conditions, and stable soil. Another may flag a constricted corridor, water behavior, or municipal questions for further coordination. The resulting scopes may not be addressing the same site conditions.
Establishing a reliable scope of work requires shifting initial focus from what you want to add to what currently exists. Documenting site conditions provides an objective baseline, converting vague assumptions into explicit questions for designers, engineers, and contractors.
The Four-Part Site Record: Known, Observed, Assumed, and Open
Organizing property data into distinct categories helps separate established facts from working theories before design discussions begin. A practical project record divides site information into four categories:
- Known: Verified, documented information supported by objective records. This can include a boundary survey, recorded easement, utility-locate record, or approved architectural plan.
- Observed: Current, visible physical conditions documented firsthand without technical interpretation. This includes standing water, exposed surface roots, deteriorating masonry, and narrow entry points.
- Assumed: Unverified premises that are often treated as facts during early planning. Common examples include believing a fence line denotes the legal property boundary, assuming native soil percolates water adequately, or presuming an existing deck ledger was installed to current structural standards.
- Open: Unresolved questions that require field verification, diagnostic testing, or municipal clarification before design work or budgeting parameters can be finalized.
Distinguishing between what is observed and what is assumed is essential. When an assumption is clearly labeled as an open question, it becomes an agenda item for project discovery rather than an unexpected discrepancy during active work.
Access and Physical Working Room
Physical access shapes logistical questions for exterior work. In Seattle neighborhoods characterized by steep street grades, narrow setbacks, and compact urban lots, access is an important condition to document for later coordination.
Example Observation
A narrow side corridor serves as the sole pathway between the front street and the rear yard, bordered by a neighboring foundation on one side and a gas meter on the other, with an overhead power drop hanging low across the route.
Coordination Questions
- What needs verification: The precise horizontal clearance between structures along the entire access corridor, the vertical clearance beneath overhead utility drops, and the availability of street-level staging room under local residential parking rules.
- Who may help confirm it: The design and construction teams can identify who should verify access conditions during early planning.
- How it may affect scope definition: It can raise questions about access coordination, staging, utility proximity, or municipal street-use requirements that should be clarified for the specific project.
Topography and Surface Water Patterns
Water behavior and slope conditions can shape the questions behind ground preparation and finished surface work. The region’s wet season and varied site soils make water movement an early consideration rather than an afterthought.
Example Observation
Turf areas remain saturated for multiple days following rain events, downspouts discharge directly against the foundation walls, and an existing timber terrace shows signs of rotational movement and localized soil slumping.
Coordination Questions
- What needs verification: The current path of surface runoff across the property during sustained rainfall, the functional integrity and termination points of existing subsurface discharge lines, and the overall grade change across the work zone.
- Who may help confirm it: The project team can determine whether a landscape designer, a drainage-focused professional, or another qualified specialist should review the observations.
- How it may affect scope definition: It may identify water and grade questions that need to be resolved before a finished-surface scope is defined.
Existing Vegetation, Soil Integrity, and Subsurface Utilities
What lies immediately at or below the ground surface can affect where new elements may sit and what questions ground disturbance raises. Mature urban tree canopies, existing utility connections, and variable urban soils are conditions to record rather than conclusions about a finished plan.
Example Observation
A mature native conifer stands near a planned entertaining space, showing exposed structural roots within the proposed seating footprint, while unmarked underground pipes are discovered during preliminary gardening work.
Coordination Questions
- What needs verification: The critical root zones and preservation status of significant on-site and adjacent trees, the precise horizontal and vertical alignments of all public and private underground utilities, and the structural composition of the existing subsoil.
- Who may help confirm it: The project team can identify the appropriate current tree, utility, and soil-information resources or qualified professionals for the questions at hand.
- How it may affect scope definition: It may surface questions about root protection, underground infrastructure, and soil conditions that should remain open until they are verified for the project.
Municipal Touchpoints and Critical Area Designations
Local municipal rules and mapped conditions can shape questions about site disturbance, structural additions, and environmental protections. In Seattle, land-use maps and development codes may identify parcel-specific considerations that deserve current review.
Example Observation
A city geographic information systems (GIS) map shows an Environmentally Critical Area (ECA) overlay covering a portion of the parcel, while the planned layout involves modifying grade across a sloping section of the yard.
Coordination Questions
- What needs verification: Whether the planned physical improvements fall within mapped ECA boundaries (such as steep slope, liquefaction, or potential landslide zones), and whether proposed grade alterations or retaining structures cross regulatory thresholds established by the Seattle Department of Construction and Inspections (SDCI) or the Seattle Stormwater Manual.
- Who may help confirm it: The project team can seek current guidance from the relevant municipal source and identify whether further site-specific review is appropriate.
- How it may affect scope definition: It may identify municipal or technical questions that need clarification before the scope is defined; it does not determine a permit, review, or professional-service outcome.
Using Property Observations to Structure Professional Consultations
Compiling site observations into an objective record can improve early conversations with designers and builders. Rather than asking a professional to price an isolated feature list, you can present a summary of what is known, what has been observed, and which technical questions remain unanswered.
This documentation changes the conversation in several concrete ways:
- Aligns baseline expectations: When contractors review the same documented access constraints, soil observations, and jurisdictional questions, similarities and differences in their planning approaches can be easier to identify.
- Exposes unexamined assumptions: Categorizing data highlights areas where you or a contractor may be relying on guesswork—such as assuming an unverified rockery can support a new upper terrace—allowing those questions to be addressed before work begins.
- Clarifies open professional-role questions: Knowing early that a mature canopy tree stands near a proposed retaining wall raises the question of whether an arborist consultation belongs in the project conversation.
This record does not eliminate the possibility of unforeseen subsurface conditions once ground is broken, nor does it yield an immediate construction contract on day one. It provides an operational foundation that allows you and your design team to define what must be analyzed, surveyed, and verified before establishing construction commitments.
Once site conditions are recorded and technical questions are identified, the physical progression of the work must be organized chronologically. To explore how physical logistics, ground preparation, and structural installations dictate the operational timeline, read our detailed guide on how to phase a Seattle landscape project.
Planning Site Work with Rutheo Designs
Landscape planning begins with acknowledging the physical parameters of the land. At Rutheo Designs, we offer schematic site planning for Seattle homeowners who need a coordinated conversation about site realities and functional goals.
If your property involves complex topography, tight spatial access, or overlapping functional priorities, our schematic site planning process can provide a framework for identifying the technical and jurisdictional questions that remain open.
If your primary challenge involves standing water, surface runoff, or unclear grading dynamics, a drainage and water flow assessment can help organize the observations that need site-specific follow-up. It does not substitute for the technical or jurisdictional determinations that a particular project may require.