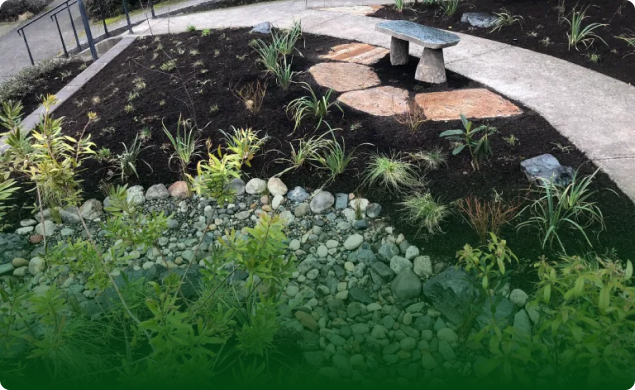

A permeable patio or path has to work first as a place to walk, sit, and move through the yard. The surface also belongs to a larger site where water, soil, planting, and regular cleanup affect the decision.
Seattle Public Utilities describes green stormwater infrastructure as a way to collect, slow, and treat stormwater. That public purpose gives permeable paving useful context, but it does not establish whether a material or layout fits a particular property. This guide focuses on the pedestrian decision and the observations to bring into a site assessment.
Start with Walking Use and Accessibility
Begin with the people and activities the surface needs to support. A short garden path used for occasional weeding has a different job from the route between the front door and sidewalk. Dining patios must support chairs and frequent movement, while side-yard routes may need to accommodate bins, a hose, or a wheelbarrow.
Walk every intended route before choosing a surface. Include the trips people make in rain, low light, or while carrying something. Note doors, gates, steps, narrow turns, grade changes, downspouts, seating areas, and places where people already leave the existing path.
Ask who will use the space now and later. Children, older adults, guests, and people using strollers or mobility devices may experience loose material, wide joints, abrupt transitions, or irregular stepping surfaces differently. Try representative samples with the shoes and equipment that matter to the household.
Comfort during a short sample walk does not establish accessibility compliance. If the route must meet an accessibility requirement, identify that requirement at the start and obtain current qualified review. Keep the accessible route question separate from preferences about color, pattern, or planting style.
Patios need the same use-first check. Mark the expected table, chairs, grill, planters, and primary walking lines at full scale. Check how people will move chairs, carry food, reach the garden, and enter the house. The layout should reflect those everyday movements before the surface material enters the discussion.
Permeability Depends on the Whole Site
Permeable is one planning label within a whole-site decision. A surface sample cannot reveal the water source, ground conditions, surrounding grade, nearby roots, or the route water may take beyond the patio or path. Those conditions need to be studied together.
Draw the proposed hardscape within the surrounding landscape. Include the roof edges and downspouts, existing paving, planting beds, walls, large trees, utilities, structures, property edges, and visible low areas. Record how the space looks during dry weather and safe-to-observe rain.
The map should also show water arriving from outside the proposed area. Runoff from a roof, an uphill walk, compacted ground, or an adjacent property raises different questions. A designer can then determine which observations require field testing, current technical guidance, or another qualified review.
Runoff, Soil, and Slope Need Assessment
Trace where rain lands, where visible surface water enters, and where it continues. Photograph water crossing the proposed route, collecting at an edge, or moving toward a structure. Record the date and recent weather so one wet or dry observation does not stand alone.
Soil conditions can vary across a small property, especially around older paving, filled areas, construction access, and mature tree roots. Surface appearance alone cannot explain how the site will handle water. Keep soil and drainage conclusions open until the relevant area has been assessed.
Slope belongs on the site record too. Note the direction of grade changes and how they relate to doors, steps, walls, planting, and the rest of the walking route. Avoid copying a slope limit, water-handling detail, or below-surface specification from another project. Current site evidence must guide those decisions.
Also record what lies beyond the proposed surface. Water needs a site-specific route that accounts for the surrounding property and current requirements. This article does not supply that route or a technical paving assembly.
Sediment and Nearby Planting Affect Maintenance
Look at what can move onto the surface from nearby beds and slopes. Loose soil, mulch, fallen leaves, needles, and plant debris can collect at joints, edges, and low spots. An unfinished bed edge or a bare patch above the path may keep sending material onto a newly cleaned area.
Maintenance planning starts with those sources. Decide who will sweep, lift leaves, remove tracked material, and watch for recurring deposits. Compare how the tools the household prefers will work around joints, loose aggregate, furniture, and planting edges.
Repeated sediment deserves diagnosis at its source. Review the adjacent soil, planting cover, runoff route, and edge condition before treating the surface. Use physical cleanup and other ecological, material-appropriate care for the patio or path. Leave homemade toxic mixtures and toxic chemical herbicide, pesticide, or fertilizer products out of the maintenance plan.
Planting can help define a route and soften hardscape, but it also changes access and seasonal care. Allow space to reach plants without blocking the walking line. Discuss mature spread, pruning access, leaf drop, soil disturbance, and mulch movement while the layout is still flexible.
Compare Patio and Path Surfaces Without Assuming a Winner
Compare each candidate against the same use and maintenance questions. A surface that suits an occasional garden path may frustrate daily entry use. Comfortable footing may still conflict with chair movement, cleanup tools, or the character of nearby planting.
- Permeable unit pavers: Review the intended joint pattern, walking feel, transitions, furniture placement, and cleaning access. Ask how the proposed surface will be evaluated after installation without treating a sample paver as proof of whole-site performance. The Rutheo Designs permeable pavers and installation page provides material and project context for a site-specific conversation.
- Loose aggregate: Walk on a representative sample and test the movements that matter, including carts, strollers, or mobility devices used by the household. Consider material tracking, movement at edges, leaf cleanup, and the transition to doors or steps.
- Spaced stone or stepping surfaces: Test the actual spacing and route rather than judging individual stones. Evaluate stride, changes in direction, gaps, planting growth, and how the route will feel during routine use.
Use a simple comparison sheet for the final candidates. Record walking comfort, route continuity, seating needs, wet-weather observations, edge conditions, debris sources, cleanup method, and professional-review questions. Label unknowns clearly. The comparison should expose what still needs evidence, not force a winner before the site is understood.
Material appearance still matters. Color, scale, and pattern help a patio or path belong in the garden. Make those choices after the surface has passed the household use, access, site, and maintenance review.
Vehicle-Bearing Surfaces Are a Different Design Problem
This guide ends where parking, turning, delivery access, or other vehicle use begins. A patio or path should not become the basis for a driveway decision. Vehicle use changes the project brief and requires its own site-specific technical work.
For that separate comparison, read Permeable Driveways in Seattle. It keeps driveway questions with the article that owns them. Bring any area that may receive vehicle use into professional review before treating it as pedestrian hardscape.
The boundary also matters in mixed-use yards. A broad side path may occasionally serve equipment, contractors, or deliveries even if the family walks on it most days. Describe that real use at the first design conversation so the route is assessed under the correct scope.
When Code or Professional Review Comes First
Some questions belong with current technical guidance before material selection. Seattle SDCI presents Tip 533 for applicants addressing permeable pavement in connection with stormwater code compliance. The page covers design, sizing, construction, inspection, and maintenance guidance. Those subjects require project-specific review rather than a detail copied from a homeowner article.
Bring the following conditions into the first professional conversation:
- A route with a defined accessibility requirement.
- Unclear runoff sources or persistent wet areas.
- Grade changes that affect walking or water movement.
- Nearby structures, walls, utilities, large roots, or property edges.
- Existing erosion, shifting material, settlement, or recurring sediment.
- Work that may connect with a sidewalk, street edge, or other regulated area.
- Any part of the project that may carry vehicles.
- Questions about current code, review, inspection, or maintenance requirements.
This is a question list. The current rules, project scope, property conditions, and qualified reviewer determine the requirements, design answers, and next step. Keep decisions open until those sources agree with what is observed on site.
For help evaluating a pedestrian patio or path, talk with Rutheo Designs about patios and walkways. We can review walking use, site context, planting edges, surface options, and ecological maintenance before the project moves into technical design.